
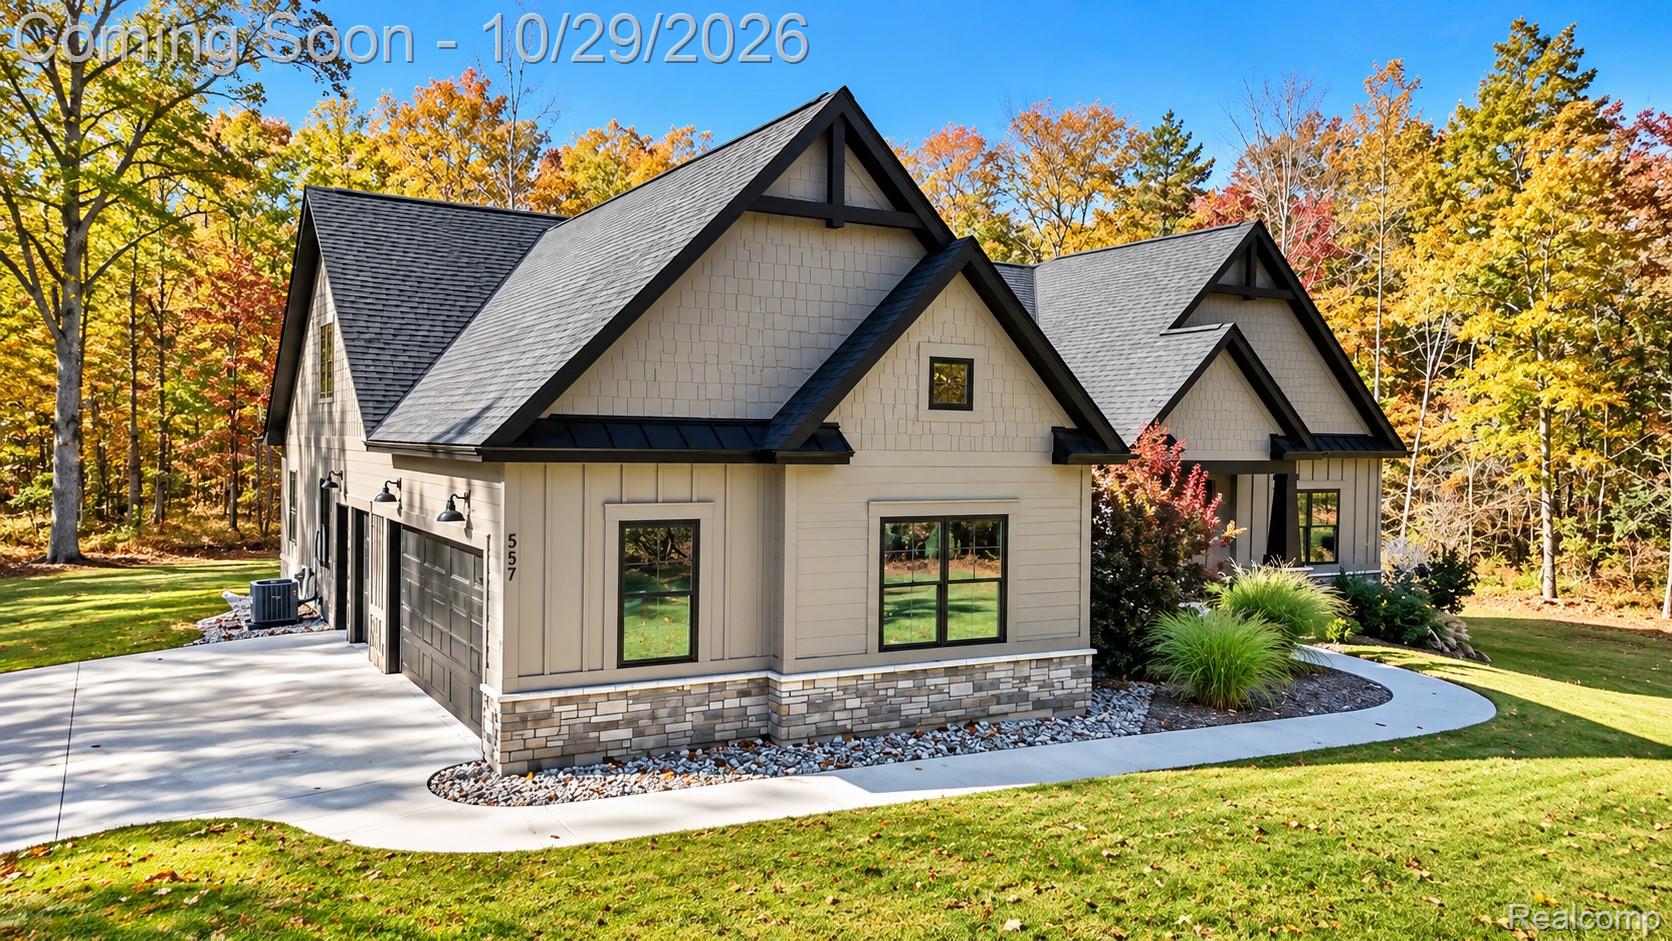
557 Starflower LaneWhitewater Township, MI 49696
Mortgage Calculator
Monthly Payment (Est.)
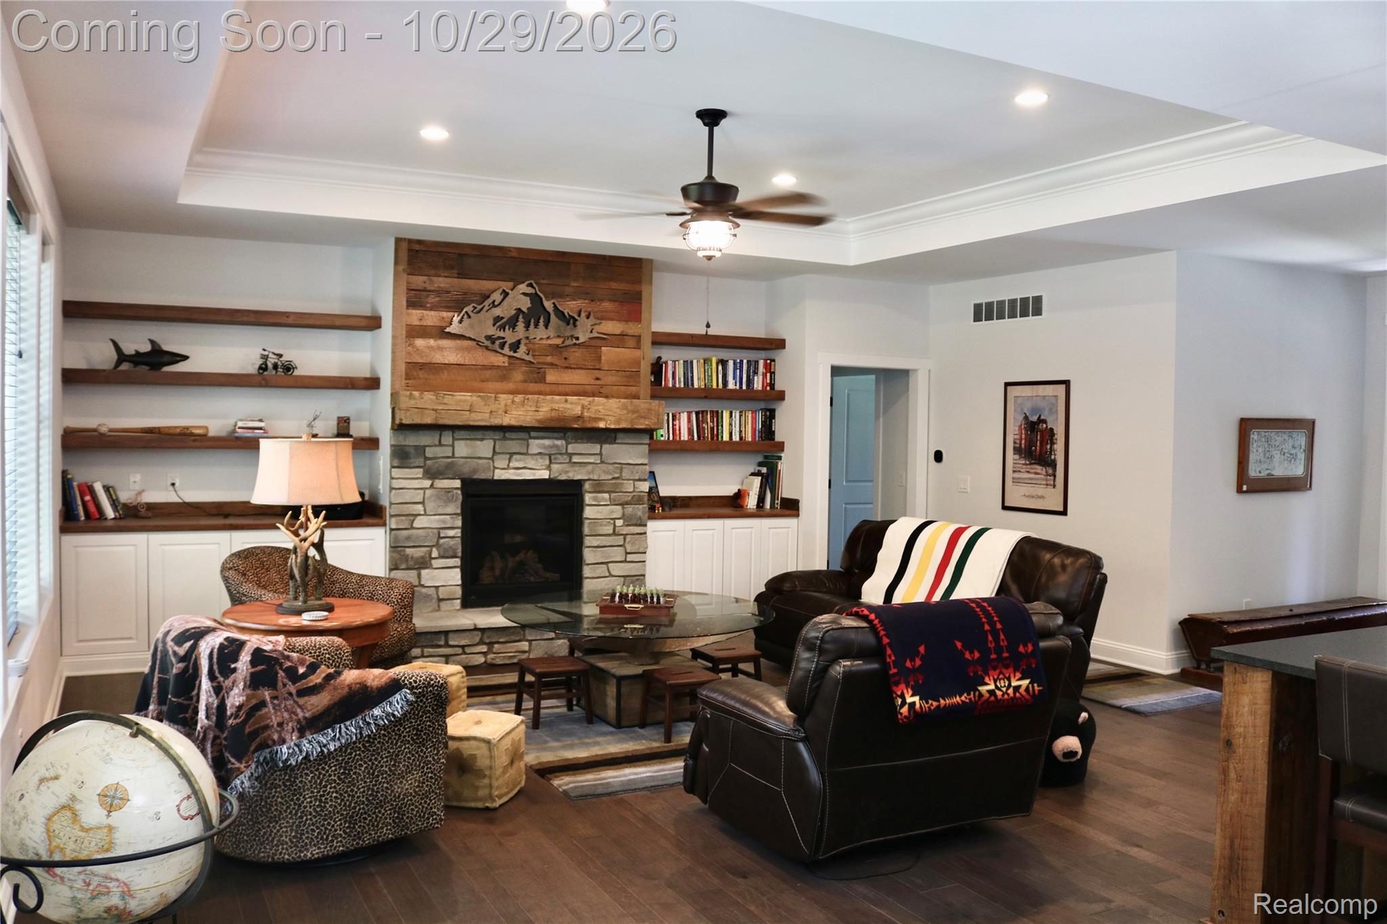
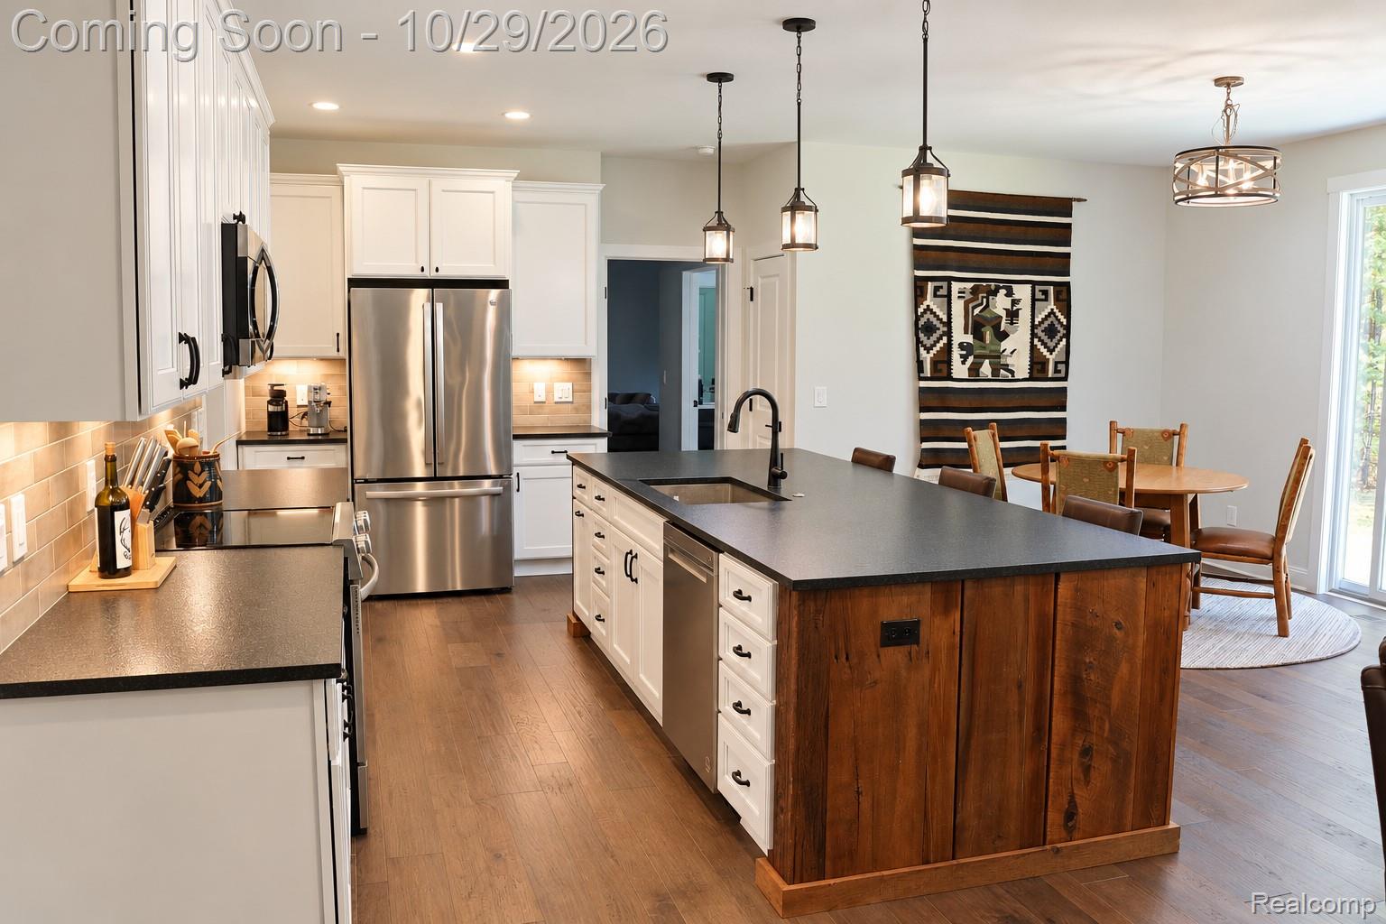
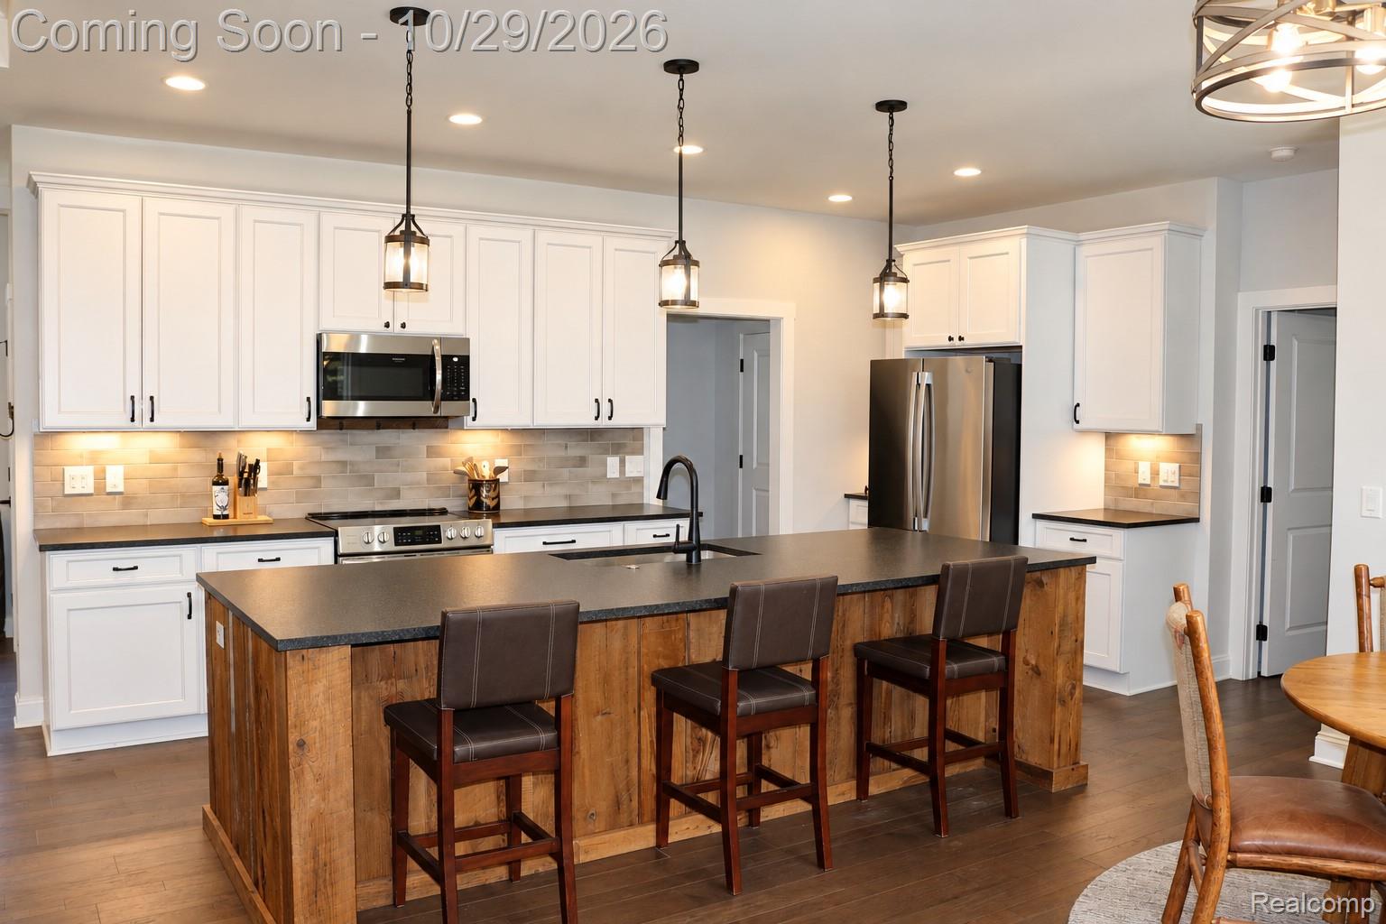
Enter an interest rate to see your estimated monthly payment.Ranch | 3 Bedrooms | 3.5 Total Baths | Finished Basement | 3-Car Garage | ~5.37 Acres Welcome to this beautifully built ranch home on one of just 21 exclusive estate-sized parcels in the highly desirable Woodland Trails community. Set on more than five private acres of mature forest that back directly to state land, the property offers exceptional privacy, natural beauty, and immediate access to year-round outdoor recreation. All within an easy drive of downtown Traverse City. The main level follows the popular Kensington floor plan from Mitch Harris Building Company (approximately 2,100 sq ft). Built in 2021. The first floor features an open, inviting layout with three bedrooms (including a main-floor primary suite), 2.5 bathrooms, and thoughtful indoor-outdoor flow. A generous 3-car garage provides ample parking and storage. The freshly finished basement expands the living space and includes a great room, dedicated office, and a full bathroom. Ideal for guests, remote work, or flexible living. This home combines quality construction, modern finished living space (main level + finished basement), and the privacy of a large wooded acreage with recorded rights that support horses, outbuildings, and limited recreational camping. Ideal as a primary residence, North Michigan retreat, or property with room for outdoor and equestrian pursuits. + Direct adjacency to state land for hiking, cross-country skiing, hunting, snowmobiling, and quiet nature escapes + Approximately 1 mile from highly regarded Woodland School (K-8 charter) and within the strong Elk Rapids Schools district + Convenient access to Cherry Capital Airport (TVC), downtown Traverse City, shopping, Turtle Creek Casino, and Grand Traverse Resort area + Close proximity to Flintfields Horse Park and the Traverse City Horse Shows + Quiet, wooded setting in Whitewater Township with excellent equestrian and outdoor potential
| 60 minutes ago | Listing first seen on site | |
| 60 minutes ago | Listing updated with changes from the MLS |

IDX provided courtesy of Realcomp II Ltd. via RealcompIILtd. Copyright © 2026 Realcomp II Ltd. Shareholders.
IDX information is provided exclusively for consumers' personal, non-commercial use and may not be used for any purpose other than to identify prospective properties consumers may be interested in purchasing and that the data is deemed reliable but not guaranteed accurate by the MLS.
Did you know? You can invite friends and family to your search. They can join your search, rate and discuss listings with you.